

Price Reduction - Waterfront
Address
20 Horseshoe Drive, Highland Village, TX
Price
$ 1,590,942
Property Attributes
- MLS#21090276
- TypeSingle Family
- Listing Status Active
- CountyDENTON
- CityHighland Village
- NeighborhoodHoliday Add
- Zip75077
- StyleMid-Century Modern
- Year Built1972
- Taxes$ 12435
- Price$ 1,590,942
- Bedrooms4
- Full Bathrooms3
- Half Bathrooms1
- Sqr Footage3221
- Lot Size0.91 Acres
Data Source:
North Texas Real Estate Info Systems (NTREIS)
Property Description
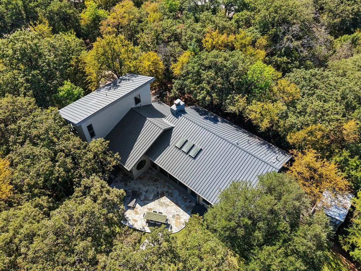
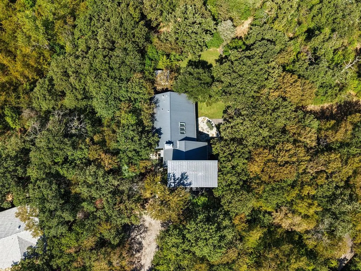
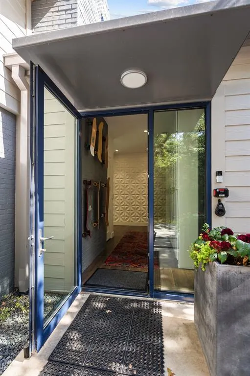
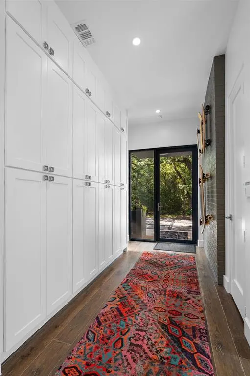
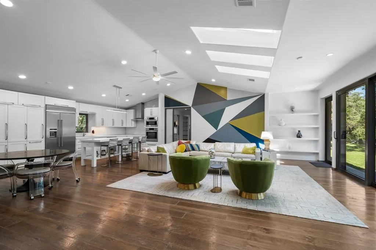
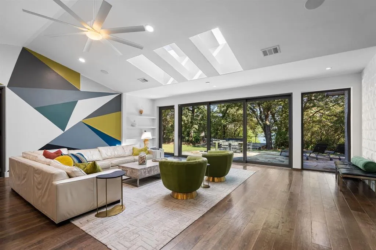
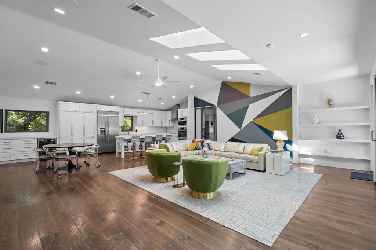
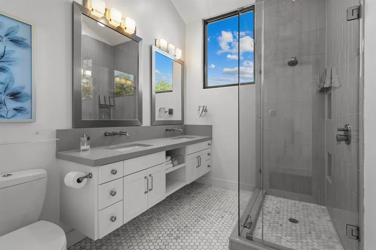
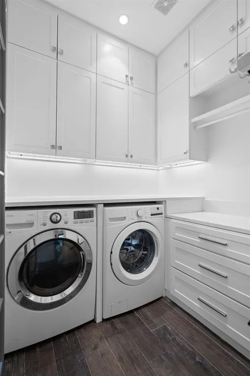
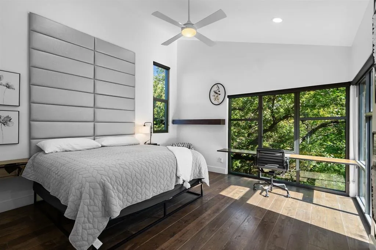
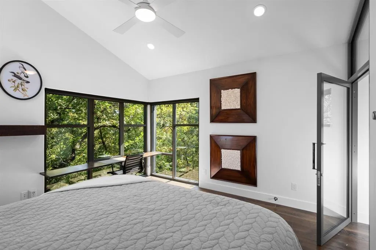
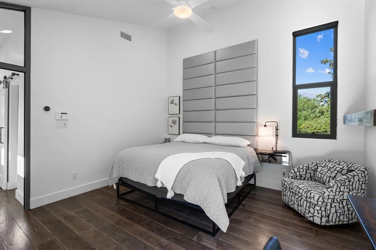
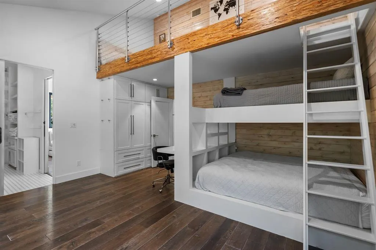
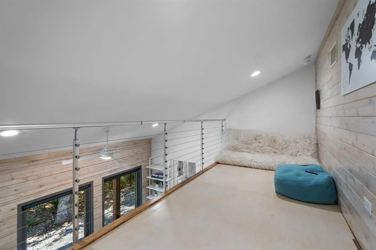
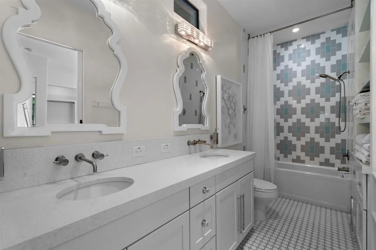
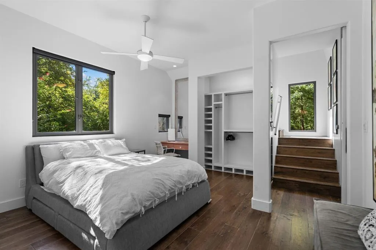
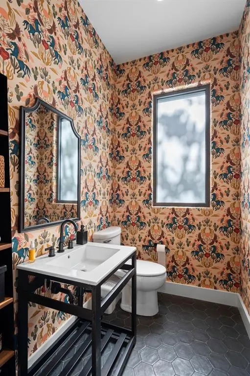
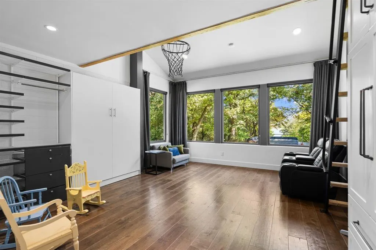
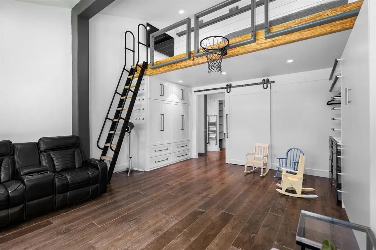
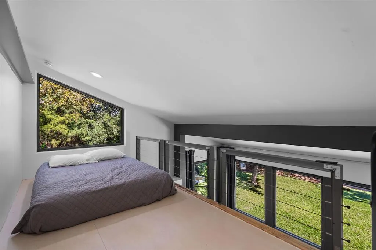
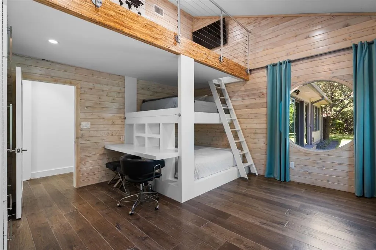
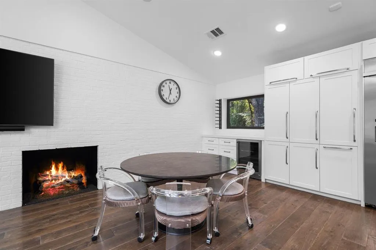
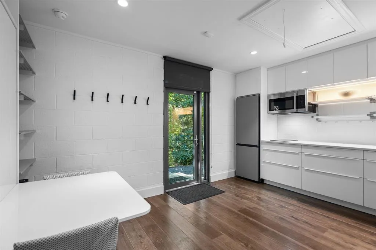
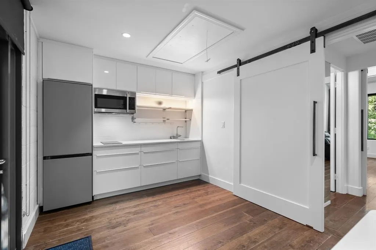
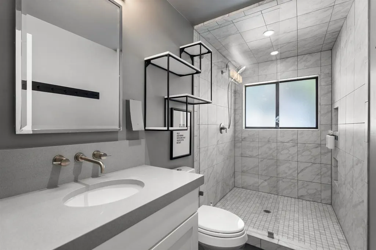
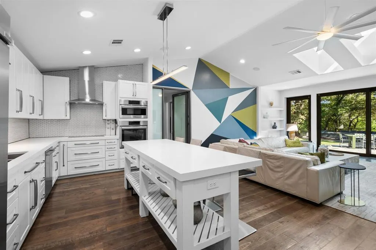
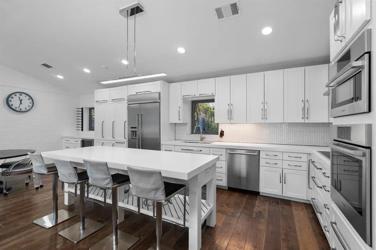
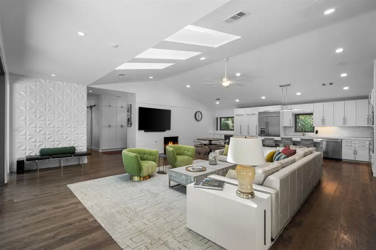
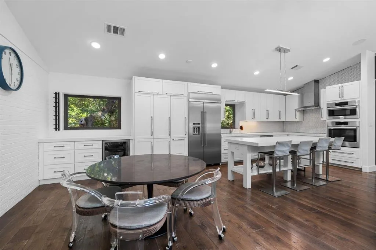
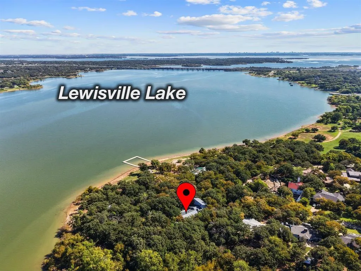
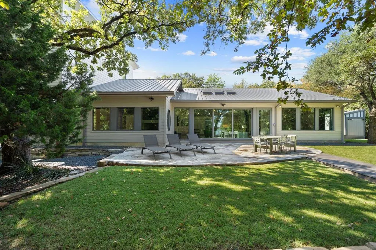
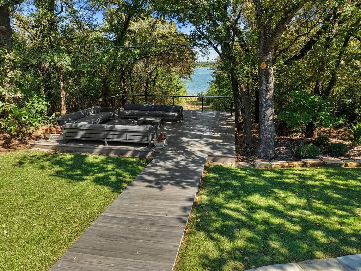
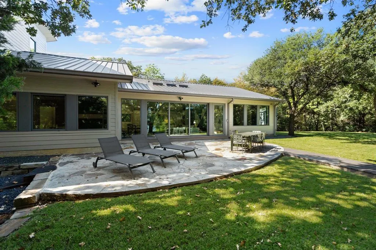
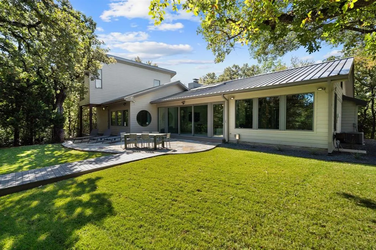
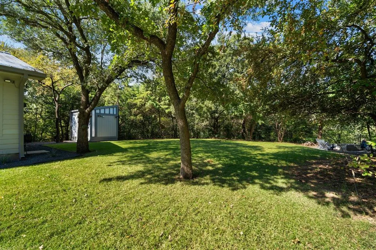
Nestled beneath a canopy of mature trees with sweeping views of Lake Lewisville, this fully remodeled and furnished contemporary home is a rare retreat for nature lovers, weekenders, or anyone seeking peace and privacy with modern comfort. Step inside to discover a bright, open-concept layout featuring an expansive great room with floor-to-ceiling sliding glass doors that frame the lake and flood the space with natural light. The chef-inspired kitchen is equipped with sleek cabinetry, an induction cooktop (a favorite among professional chefs), and generous prep space perfect for entertaining or quiet nights in. The main level includes two well-appointed bedrooms connected by a Jack-and-Jill bath, a stylish half bath for guests, and a convenient laundry room. One bedroom even includes a cozy loft space perfect for kids' sleepovers or creative play. Upstairs, the private primary suite is a true sanctuary. Enjoy panoramic lake and treetop views through walls of windows, creating a peaceful escape from everyday life. A unique highlight of this property is the fully private lock-off suite complete with its own entrance, loft-style bedroom, kitchenette, full bath, and storage deal for guests, multigenerational living, or even short-term rental potential. Enjoy your mornings on the patio with a cup of coffee as birds and deer stir in the surrounding woods. A private path leads directly to the lake, inviting tranquil strolls, breathtaking sunsets, and endless kayaking adventures. Tucked away from the noise of the city yet conveniently located between Dallas and Fort Worth, this is the perfect lock-and-leave lake house or forever home. Fully furnished and thoughtfully designed, all that’s left to do is move in and start living the lake life. ALL CONTENTS CONVEY WITH THE PROPERTY! Upgrade list available upon request.
| Elementary School |
|---|
| Mcauliffe Elementary School |
| Price History | |
|---|---|
| 10/18/2025 | Listed $2,499,942 |
| 2/8/2026 | 3$2,449,942 |
| 4/10/2026 | 21$1,950,942 |
| 6/18/2026 | 15$1,659,942 |
| 8/24/2026 | 5$1,590,942 |
General Features
| Heating | Central,Natural Gas |
|---|---|
| Cooling | Ceiling Fan(s),Central Air,Electric,Zoned |
| Utilities | City Sewer,City Water,Electricity Connected,Individual Gas Meter,Individual Water Meter |
| Possession | Closing/Funding |
| Roof | Metal |
| Appliances | Built-in Refrigerator,Dishwasher,Disposal,Electric Cooktop,Electric Water Heater,Microwave,Convection Oven,Double Oven,Vented Exhaust Fan |
| Restrictions | Unknown Encumbrance(s) |
| School District | Lewisville ISD |
| Year Built | 1972 |
| Architectural Style | Mid-Century Modern |
| Community Features | Lake,Perimeter Fencing |
| Levels | Two |
| Unexempt Taxes | 12435 |
| Will Subdivide | No |
| Property Subtype | Single Family Residence |
| Subdivision Name | Holiday Add |
| Transaction Type | For Sale |
| Occupant Type | Owner |
| County | Denton |
| Property Type | Residential |
| Security Features | Burglar,Fire Alarm,Security Gate,Smoke Detector(s) |
| Construction Materials | Concrete,Frame,Rock/Stone |
| Year Built Details | Preowned |
| HOA Type | None |
| Special Notes | Aerial Photo |
| Full Baths | 3 |
| Status | Active |
| Directions | GPS |
| City | Highland Village |
| Elementary School Name | Mcauliffe |
| High School | Marcus |
| Elementary School | Mcauliffe |
| Virtual Tour URL Unbranded | https://www.propertypanorama.com/instaview/ntreis/21090276 |
| Standard Status | Active |
| Listing Terms | 1031 Exchange,Cash,Conventional |
Interior Features
| Interior Features | Built-in Features,Built-in Wine Cooler,Decorative Lighting,Double Vanity,Dry Bar,Eat-in Kitchen,Flat Screen Wiring,Granite Counters,High Speed Internet Available,Kitchen Island,Loft,Open Floorplan |
|---|---|
| Flooring | Ceramic Tile,Stone |
| Fireplace Features | Gas,Gas Logs |
| Fireplaces Total | 1 |
| Dining Areas | 1 |
| Living Areas | 1 |
| Room Count | 11 |
| Half Baths | 1 |
| Lock Box Type | Supra |
| Total Bedrooms | 4 |
| Total Baths | 4 |
| Window Features | Window Coverings |
| Laundry Features | Utility Room,Full Size W/D Area |
Exterior Features
| Waterfront | Yes |
|---|---|
| Exterior Features | Storage |
| Lot Features | Cleared,Corner Lot,Landscaped,Lrg. Backyard Grass,Many Trees,Subdivision,Water/Lake View |
| Vegetation | Brush,Cleared,Grassed,Partially Wooded |
| Fencing | Back Yard,Full,Gate,Wrought Iron |
| Soil Type | Unknown |
| Other Structures | Shed(s),Workshop w/Electric |
| Parking Features | Gated,Gravel,Guest,Kitchen Level,Lighted,No Garage,Oversized |
| WaterFront Features | Lake Front – Corps of Engineers |
| Lot Size | .5 to < 1 Acre |
| Foundation | Slab |
| Lot Size Area | 0.9100 |
| Lot Size Units | Acres |
| Structural Style | Lake House |
| Lot Size Square Feet | 39639.6000 |
| Lot Size Acres | 0.9100 |
Amenities
- Foreclosure
- Views
- Short Sale
- New Construction
- Adult 55+
- Lease To Own
- No HOA Fees
- Furnished
- Primary On Main
- Air Conditioning
- Seller Finance
- Green
- Fixer Upper
- Horse
- Golf
- Fireplace
- Deck
- Garage
- Basement
- Pool
Property vs Single Family Average in 75077
Price
Taxes
Year Built
Visits
 © 2026 North Texas Real Estate Information Systems, Inc. All rights reserved. Disclaimer: All information deemed reliable but not guaranteed and should be independently verified. All properties are subject to prior sale, change or withdrawal. Neither listing broker(s) nor eXp Realty in North Texas shall be responsible for any typographical errors, misinformation, misprints and shall be held totally harmless. The database information herein is provided from and copyrighted by the North Texas Real
